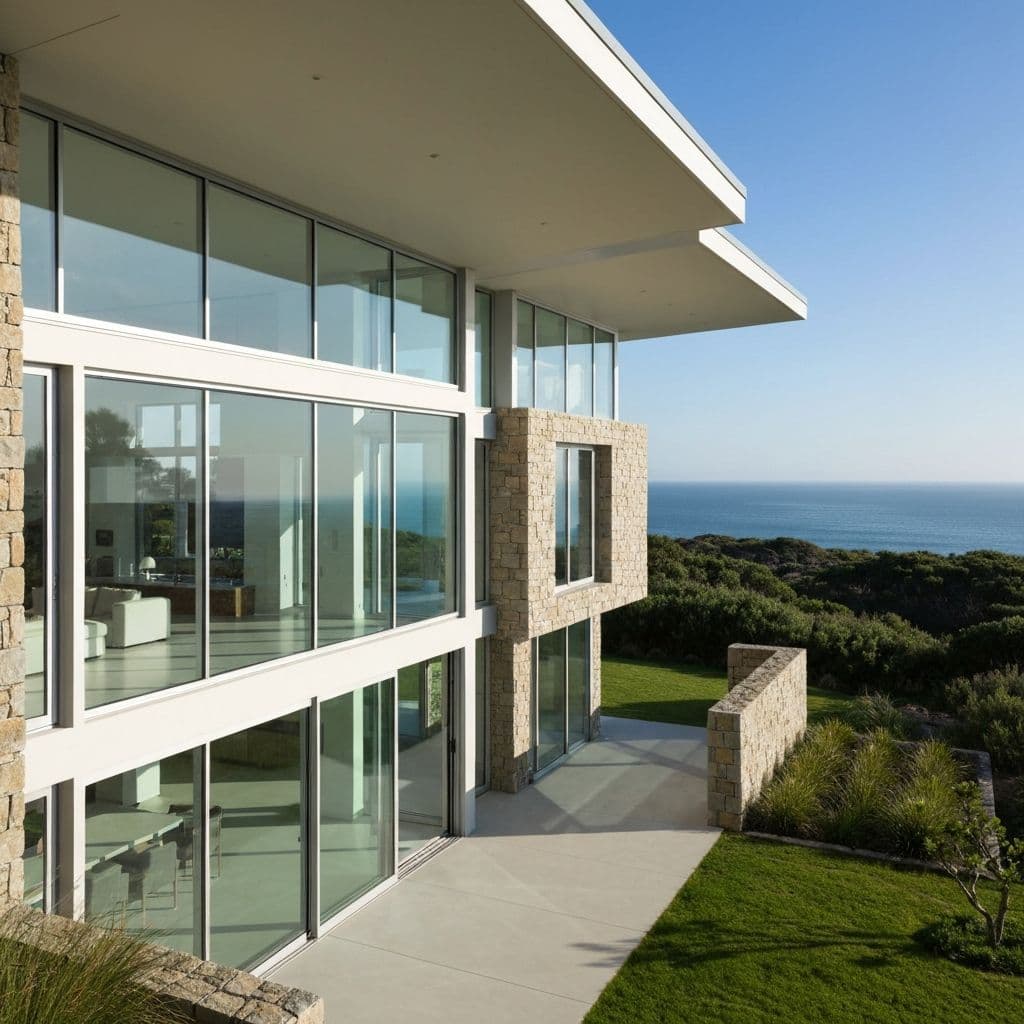
Juan-les-Pins residential character
Juan-les-Pins is one of the useful micro-markets to understand before starting a custom home, renovation or extension project in Antibes. Juan-les-Pins offers a more animated coastal setting, with beach access, services, seasonal activity and many properties where renovation can unlock value. The right brief depends on more than the address: orientation, access, privacy, garden depth, neighbouring volumes, existing structure and the relationship between indoor and outdoor living all shape the final value. For AMGR Gomes, a project in Juan-les-Pins starts with a practical reading of these elements so the owner can decide whether to improve an existing home, extend it carefully or rethink the property more deeply. This local analysis is especially important in the Alpes-Maritimes, where two nearby streets can have very different views, planning sensitivity, access constraints and buyer expectations.
Best project types
Projects may include apartment-to-villa style upgrades, townhouse renovation, extensions, roof or terrace improvements and better connection to outdoor spaces. In Juan-les-Pins, the strongest opportunities are usually the ones that respect the residential character while improving comfort, light, circulation and outdoor use. A new-build villa may be relevant if the plot offers enough constructible potential and access for a clean construction phase. A renovation can be more effective when the existing house has address value, mature landscaping or a useful structural base. An extension can solve a specific problem such as a missing suite, garage, pool house, office, guest area or larger living space. AMGR Gomes compares these routes with the owner before design decisions become expensive, using buildability, planning risk, specification and long-term value as the main criteria.
Planning and technical checks
Density, neighbours, parking, acoustic comfort, facade rules, technical networks and summer access constraints should be reviewed early. The first technical checks in Juan-les-Pins should cover boundaries, permitted floor area, heights, setbacks, access, parking, slope, trees, drainage and the condition of any existing structure. These topics may sound administrative, but they decide whether a project can be delivered smoothly or becomes blocked by late redesign. For renovation and extension work, the hidden condition of foundations, roofs, terraces, retaining walls, electrical networks and plumbing also matters. AMGR Gomes uses this early review to create a realistic sequence for the project: what needs validation first, what can be priced with confidence and what should remain provisional until surveys or administrative feedback are available. That discipline protects the owner from attractive but fragile assumptions.
Buyer profile and lifestyle
The area suits buyers who want seaside use, practical access and a more active lifestyle than the most private villa addresses. Daily life is shaped by the waterfront, restaurants, shops and seasonal energy, so comfort and sound management can be as important as aesthetics. A family using the house all year needs storage, acoustic comfort, reliable heating and cooling, daily parking and durable materials. A second-home owner may prioritise guest independence, security, shaded terraces, easy maintenance and an outdoor layout that works during summer. An investor protecting long-term value will look closely at address quality, resale appeal, energy performance and the ability to adapt the home later. AMGR Gomes translates these lifestyle priorities into construction choices, so that the home is not only attractive in photos but comfortable, maintainable and coherent with the way the client intends to use it.
AMGR Gomes approach in the area
For a project in Juan-les-Pins, AMGR Gomes brings the same method used across premium French Riviera addresses: local feasibility first, then a controlled design and construction route. The team can help frame a new-build home, a high-end renovation, an extension, outdoor living improvements or a staged upgrade where the owner wants to keep part of the existing property. It gives clients a different option from Cap d'Antibes and Vieil Antibes, especially when walkability and renovation upside matter. The value of this approach is clarity. The client understands what the site allows, which decisions affect cost, which technical points need specialist validation and how the project should be sequenced. In a market where land is scarce and expectations are high, that clarity is often the difference between an attractive idea and a buildable home.